Was It Worth It?
Costs
The disasters in both the window wall and the pool were fixed for around $27,000. As I write that and do relatively modest changes, I am impressed by how much construction prices have gone up! I went after the construction manager only to be told that he had created a new company and left few assets in the former company. I had two challenges in performing a second phase (unexpected) to the first phase of the restoration to remedy grossly negligent aspects. The first was to start legal proceedings to recapture the funds from the construction manager and to find expertise needed to get the work done correctly.
My project manager fought tooth and nail from being labeled as the “construction manager”. Witness after witness of those who had been doing the work prevailed and the label and responsibilities were attained. My attorney told me that sadly there were more facts than dollars. The construction manager was tagged responsible. However, to get a meager settlement I had to agree to a non-disclosure of fault and to accept only $7,000. Essentially my choice had been to accept the gag order and the $7,000 or he would simply take the first business bankrupt. I took the money, paid the legal bill, and that left me with $2,000 to offset the many earlier mentioned costs. Sigh……
I was not going to leave my restoration in the state provided by my bad choice of a construction manager.
With a Resounding Yes
The birch did brighten the kitchen and the original counters were not ever considered for replacement. They did get sanded down and finished with polyurethane to make them close to indestructible. The cupboards ended up much nicer to work with and the space in the special cupboard between the stove and the fridge was a welcome addition.
Looking west from the kitchen, I finally had reached my goals for the house despite needing this second restorative phase. It is interesting to say that this house was built on a shoestring. It had none of the Wright designed windows and though the furniture was sketched in the blueprints, this was not a case where selling off the inside made a larger value than the house itself. As such, when I sold the house, it was still intact.
In this view from the far west end, you can see the reflective inside pool and the beautiful new window wall. The shade system was installed shortly after these shots.
This was the central core of the downstairs, the living area from the circular pool to the circular tower. The Hearthstone soapstone woodstove was an added joy. The openness of the house let the heat flow everywhere on the main floor from where it flowed up into the balcony area. On clouding days, we had the radiant floor providing barefoot invites all winter and a more general warmth when desired from the woodstove.
This is the view past the tower from within the master bedroom which sits at the east end of the balcony.
As we look down towards the open area of the balcony, the beauty of the new wall just glows.
Finally Done
This task had many unexpected turns and most of them were not pleasant. The structure had been saved, utility costs were now sane, the radiant floor worked and was a nice red as intended, the interior space had been vastly lightened up between the balcony design redo and the 5 added skylights, and the many other smaller changes now were all working together. All of this for the love of a house which is hard to put into words. Those of us who have ever lived here, get it.
The house ages as they have happened
Herbert and Katherine Jacobs 1948 - 1962
They went forth into a second venture with architect Frank Lloyd Wright. Though they had a falling out during construction which did eventually end up with a Wright approval and red signature tile. Their story as written in their autobiography “Building with Frank Lloyd Wright” published by Chronicle books Copyright in 1978. The book traversed both of their Wright designed house they contracted and built. The first was his first “Usonian” design and the second his first “Solar Hemicycle” design which he entitled “Solar Hemicyclo” on the original blueprints which I had the pleasure of having from 1982 till I moved back east to MA in 2019. Their last act with the house was finding my father, a newly accepted history professor, before we moved from the Boston area August 1962. The Jacobs thought they had found a good family with 5 children to take over the care of this home.
Taylors 1962 – 1989
Our family’s timeline was not smooth and during our watch, the house progressed from a family home, a college student rental, a medley of older professionals, and finally a family home again. Even when rented, what was left of the family moved back in for summers. I was a member of the professionals sharing the home just before the floor died. Unexpectedly in 1982, I needed a place to live quickly and sought out the house we left empty in 1980 when a new boiler install broke the feed pipes to the radiant floor. This story then unrolled, and my new family started and lived here until 1989 when I sold the property to the Moores.
Moores 1989 – Present
John and Elizabeth More have their own stories I am not privy too. I do know you can not live in this incredible home without such stories happening, some good and some not so much. They allowed me to take some current photos of the home and property before I moved home to MA after retiring from the University of Wisconsin – Madison. Its funny to think that all the owners have been either professors there or senior staff as I was. With major projects done by me before they took stewardship, they have looked after the property and have developed the grounds in a spectacular and very tasteful manner.
38 Years Later
There is not much left to say. I traveled a hard road and there were bumps and setbacks. I am pleased with the results. This remarkable house (and home) has a bright future.
Inside


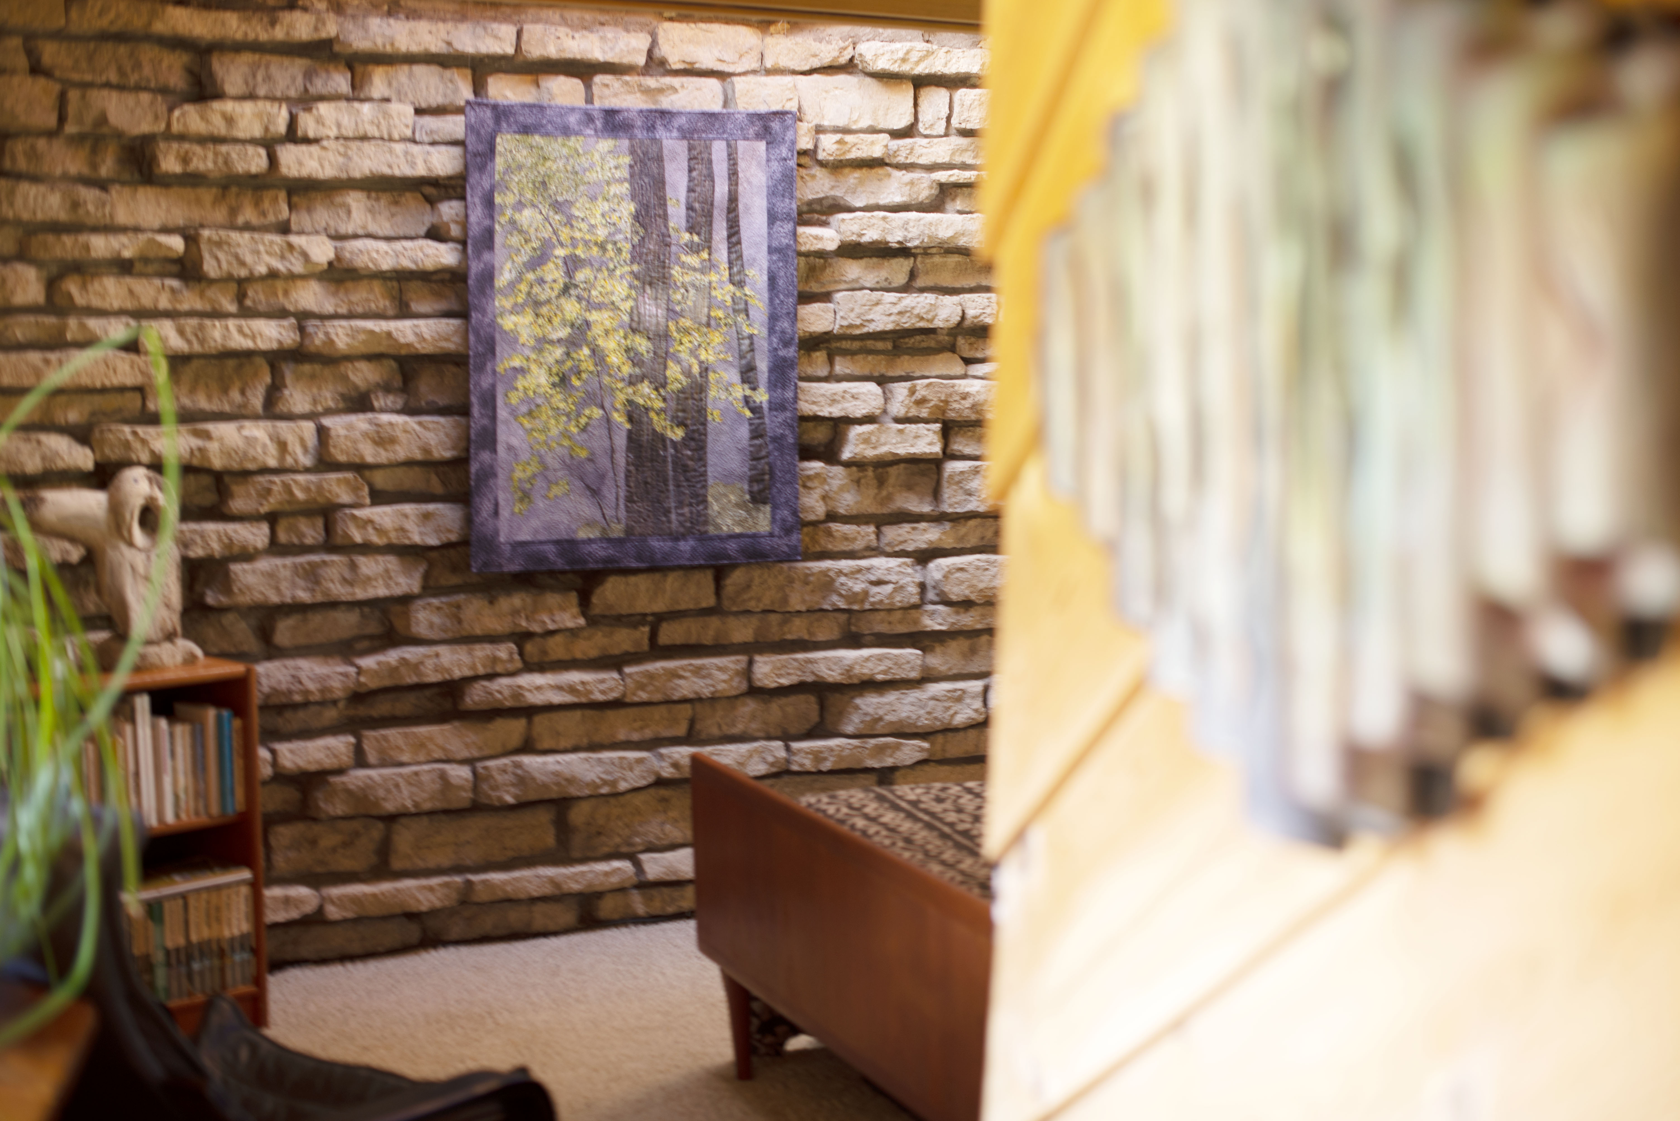
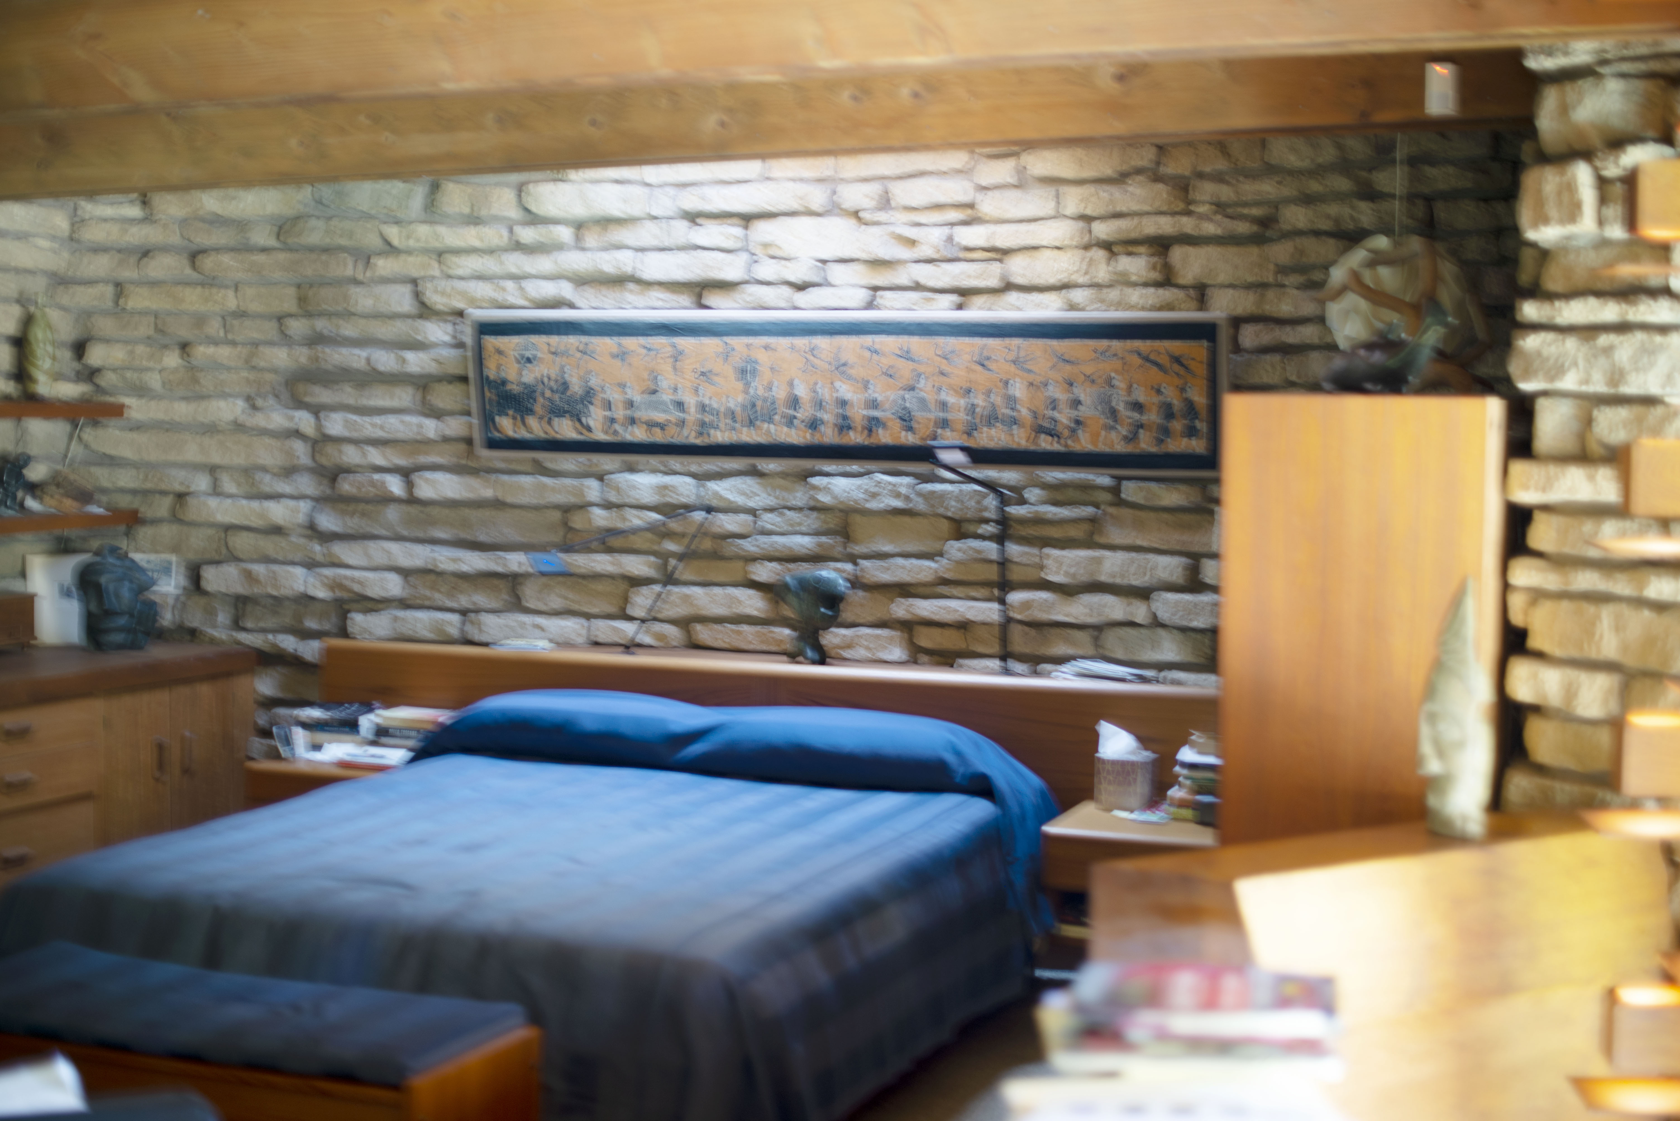
Both here and in the master bedroom the skylights have brought the east and west upstairs rock walls to move from darkness to room highlights. If you have any doubts about the skylight enhancements, compare the new master bedroom with the kitchen for light.
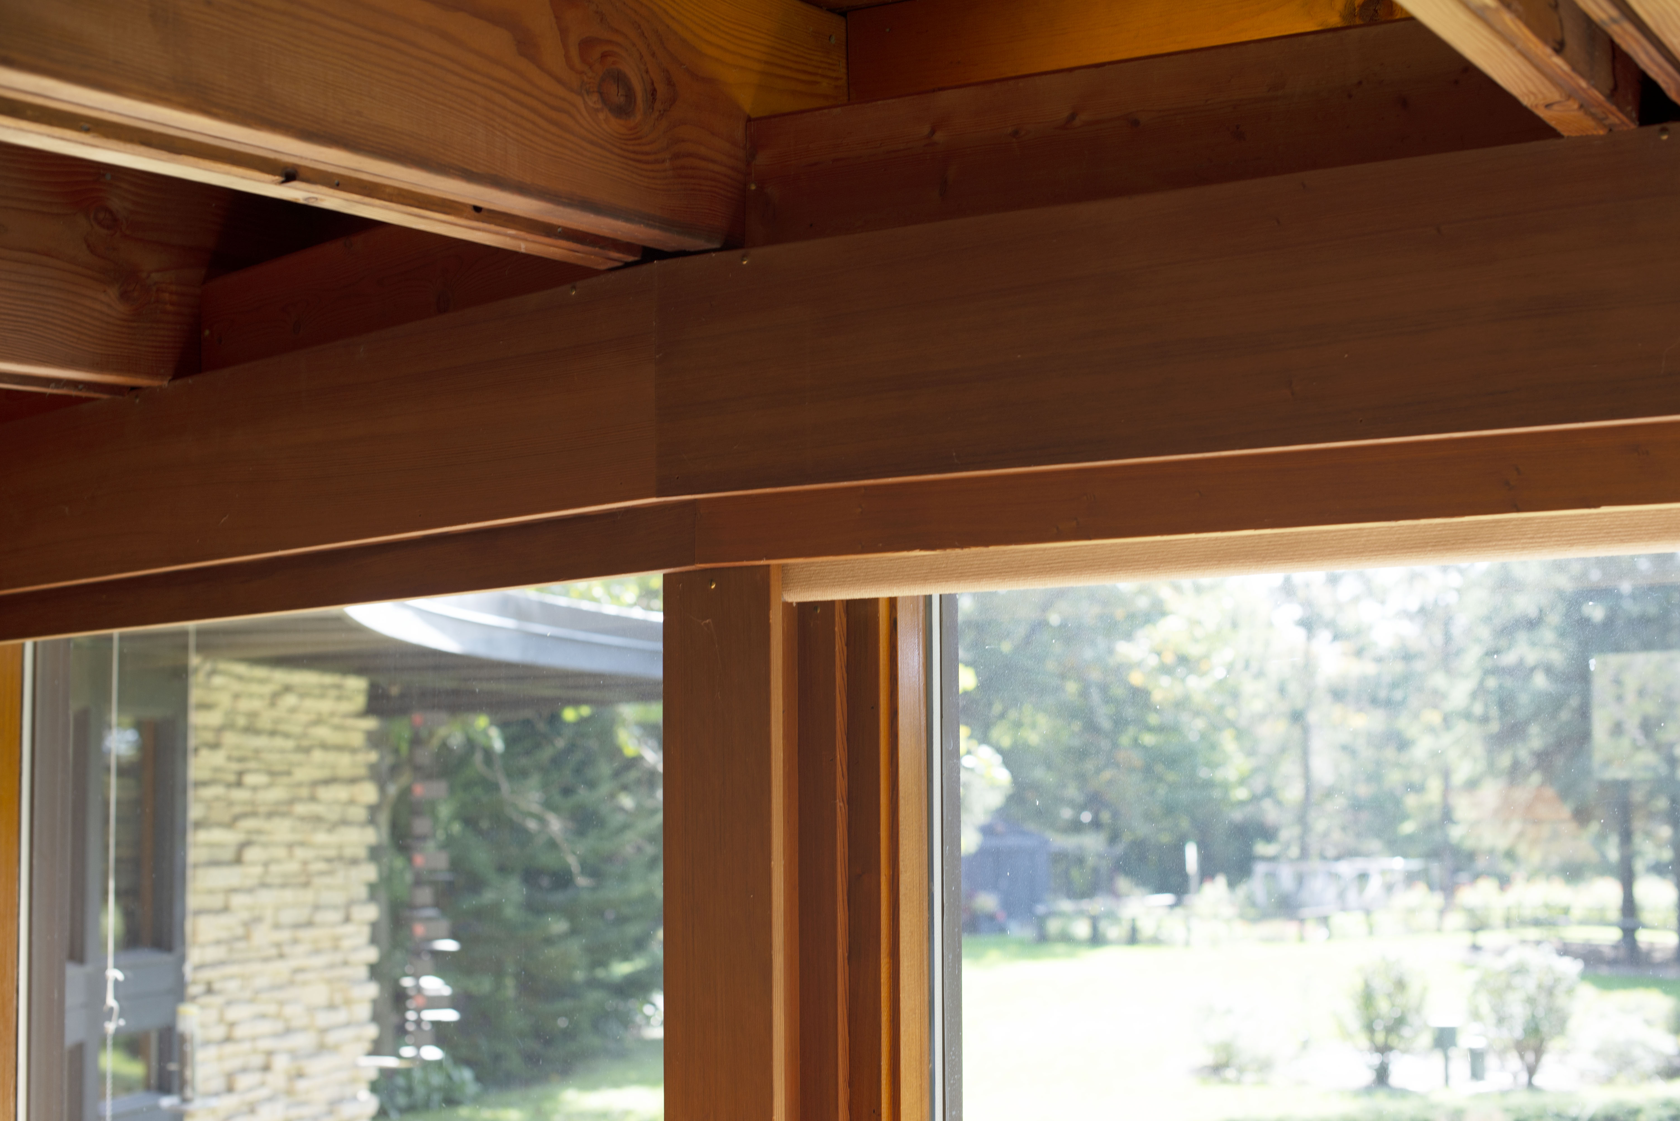
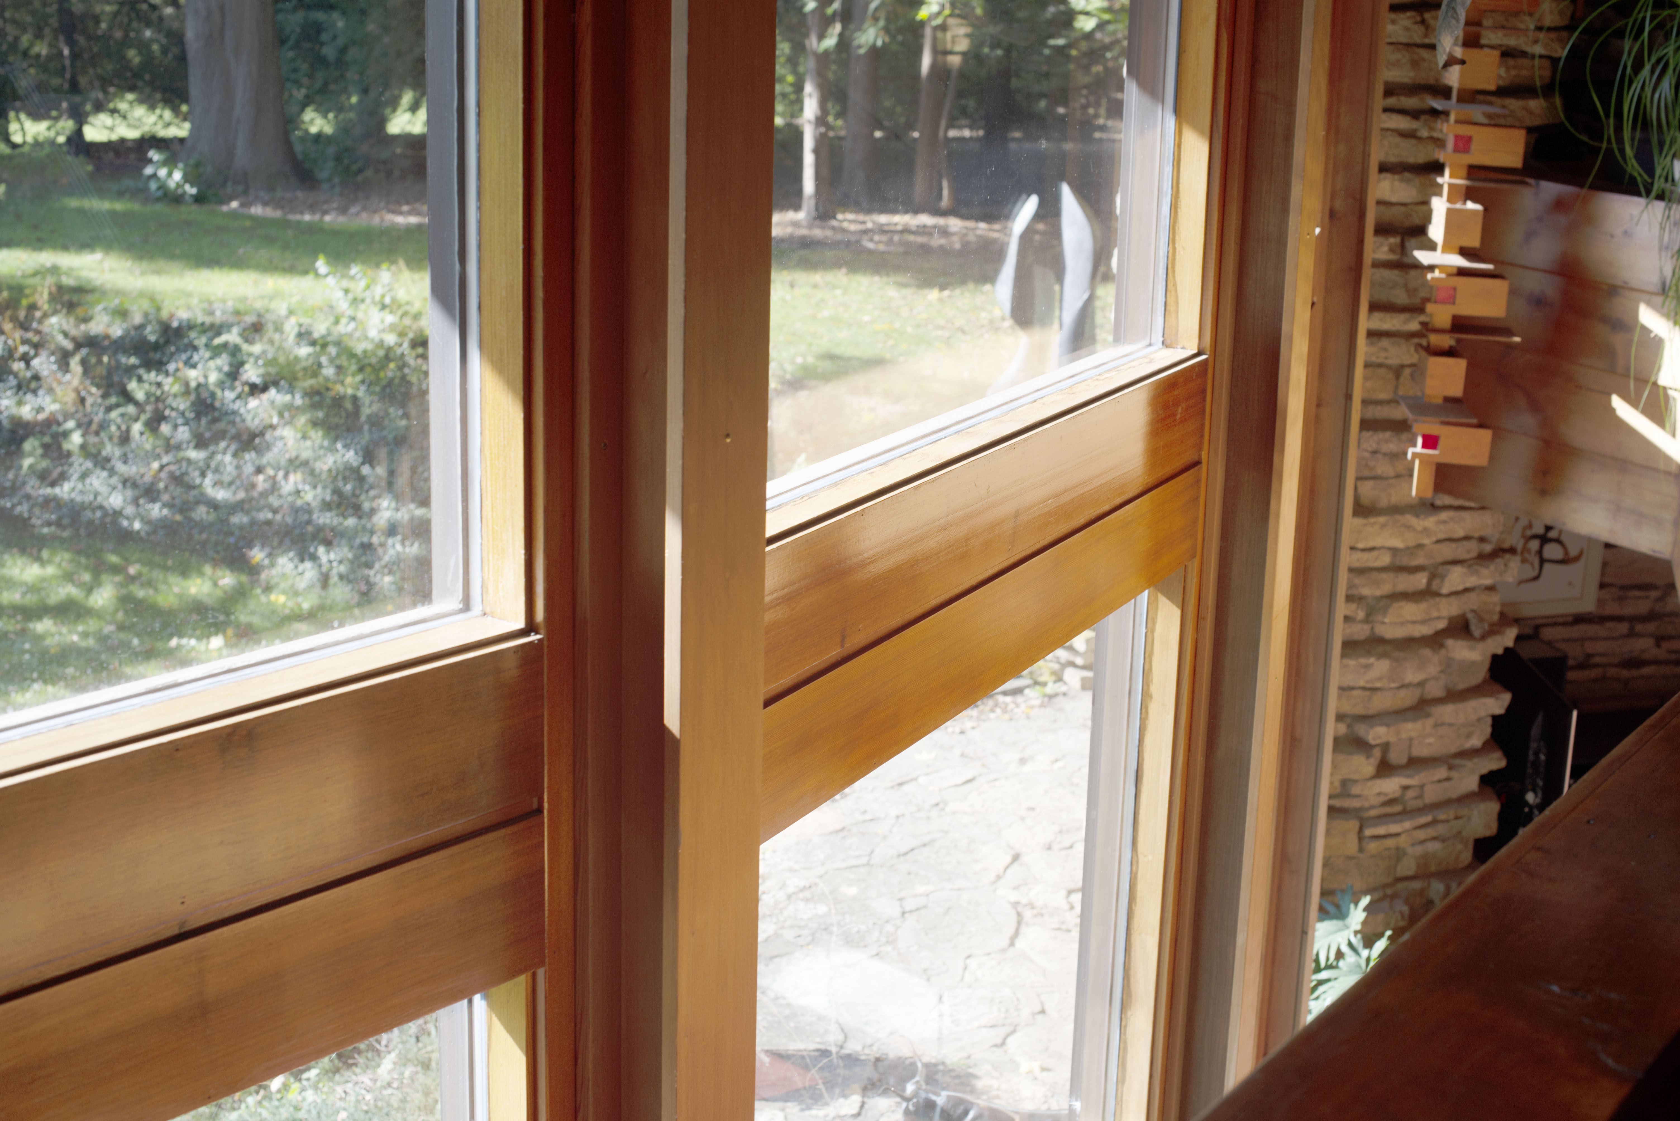
You’ll notice the valances and curtain system tracks blend right in with the window wall and present another nice area to add to the house’s incredible lighting atmosphere at night.
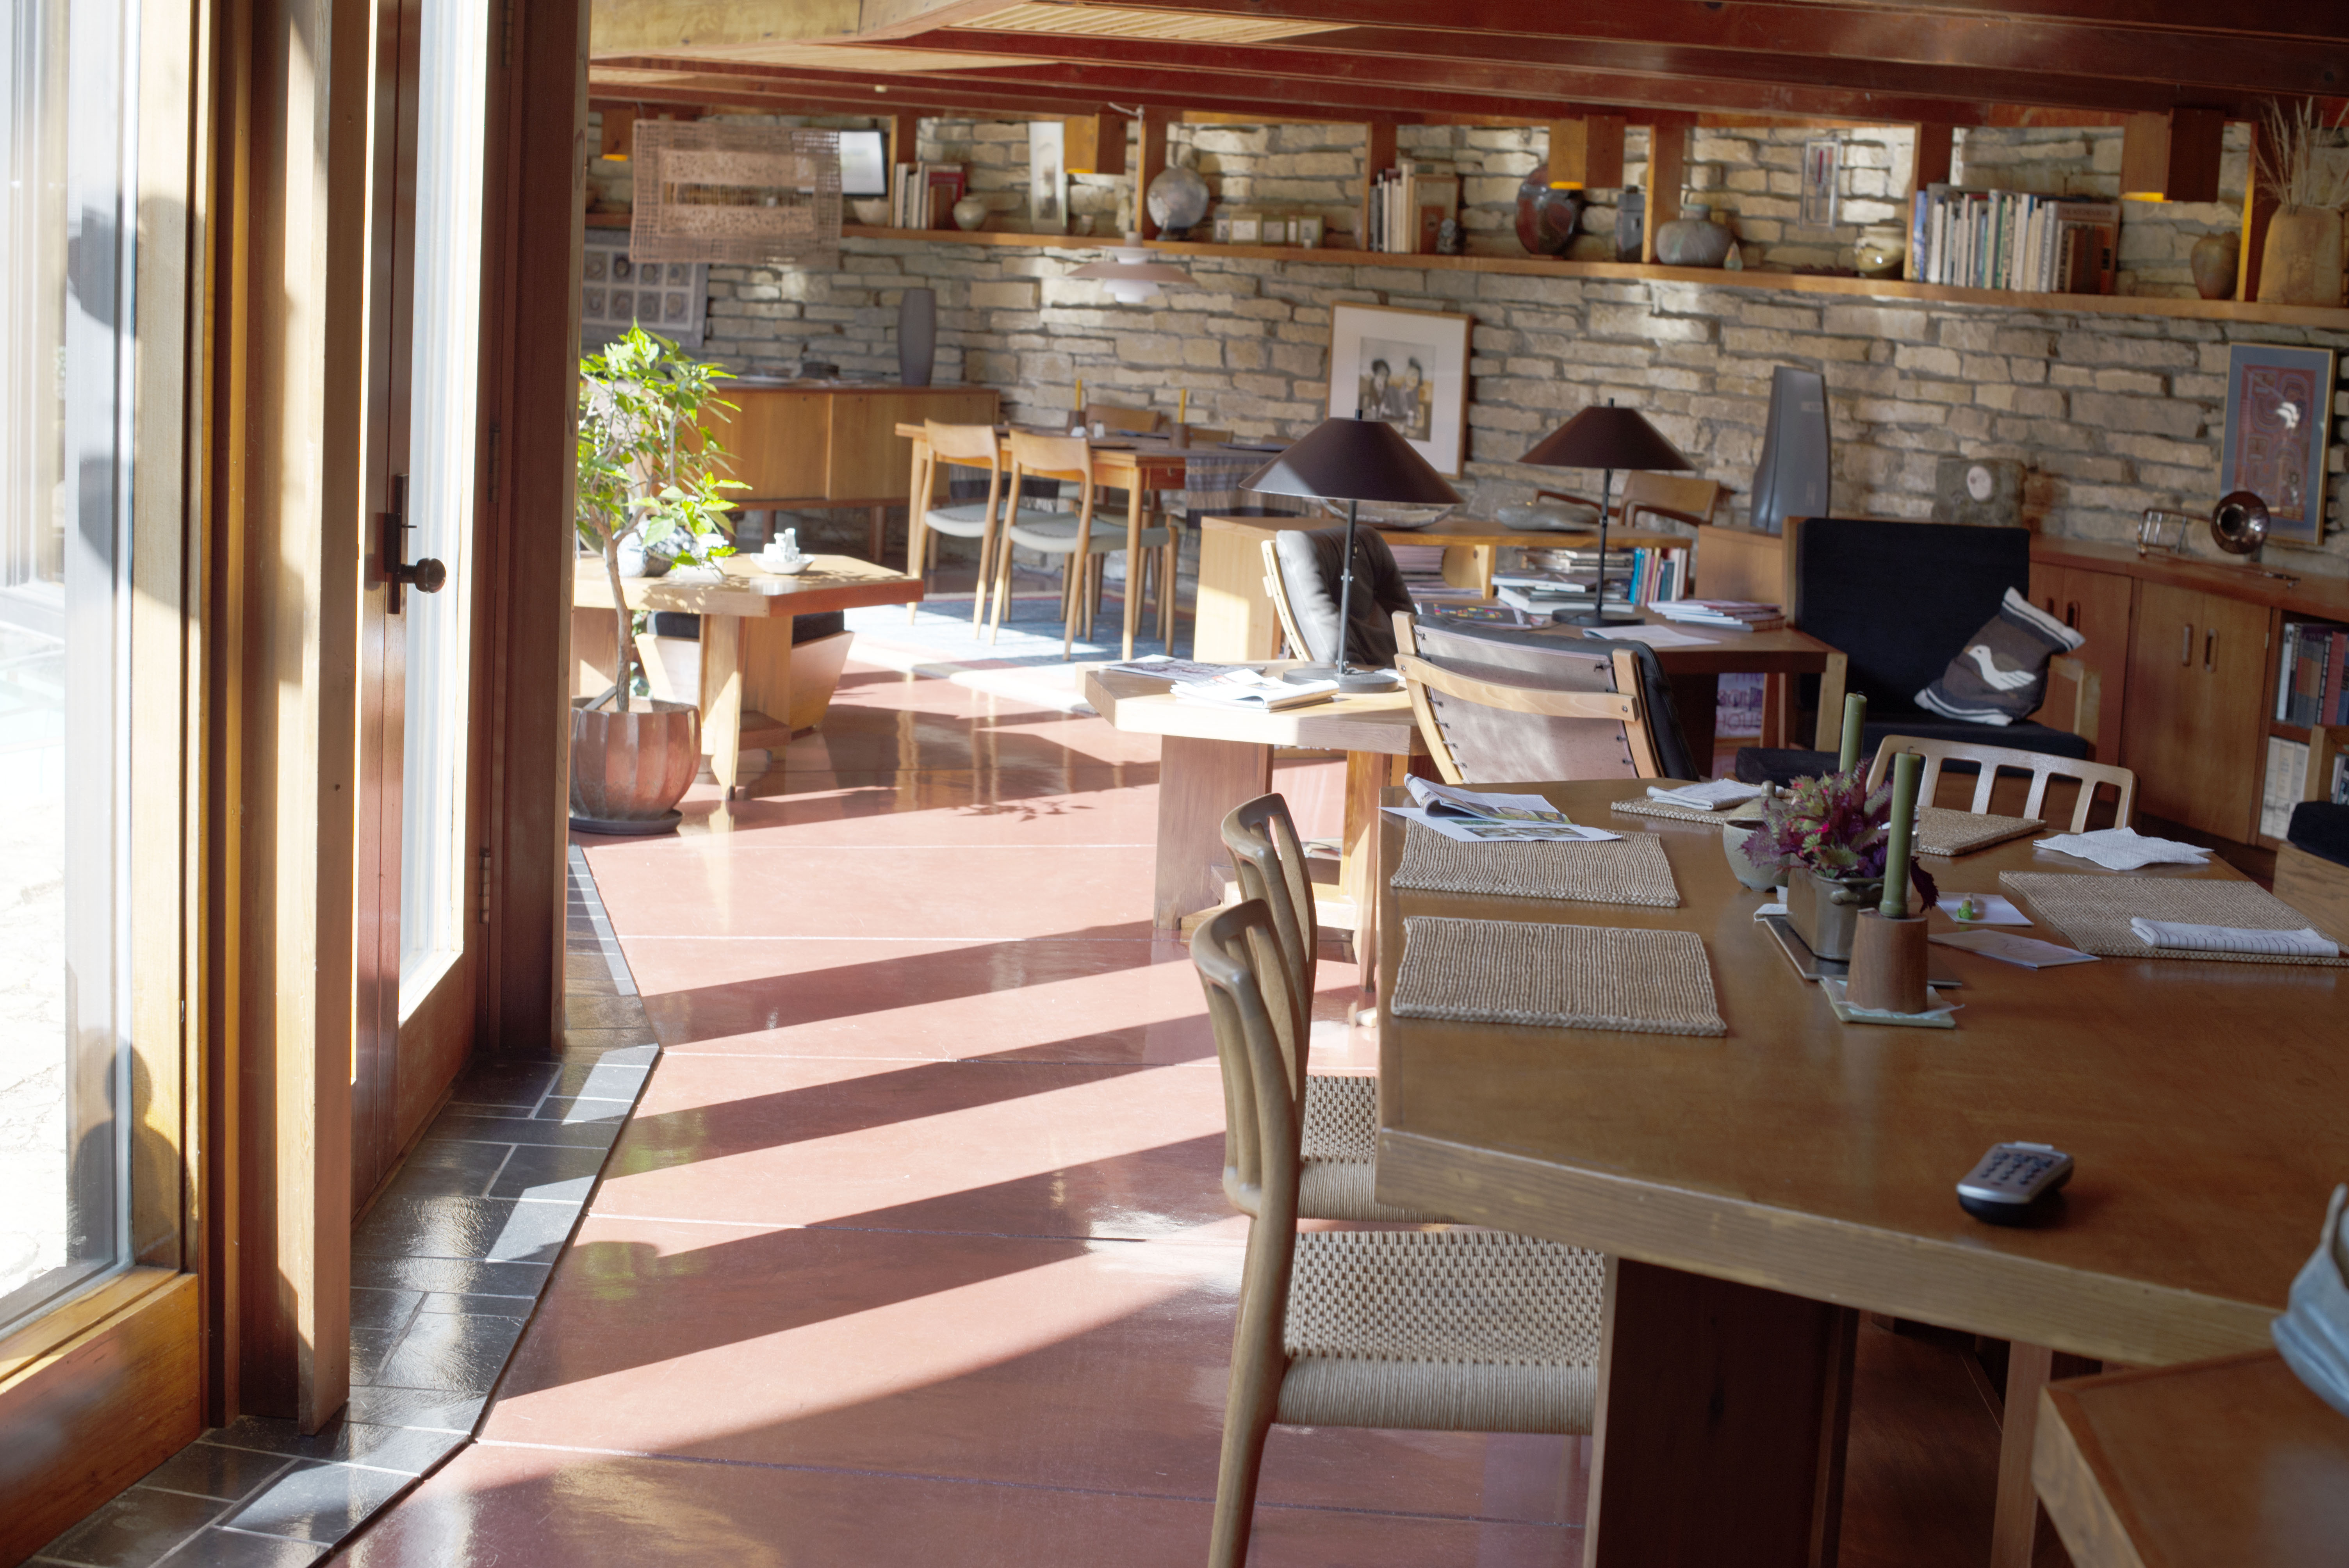

And Out
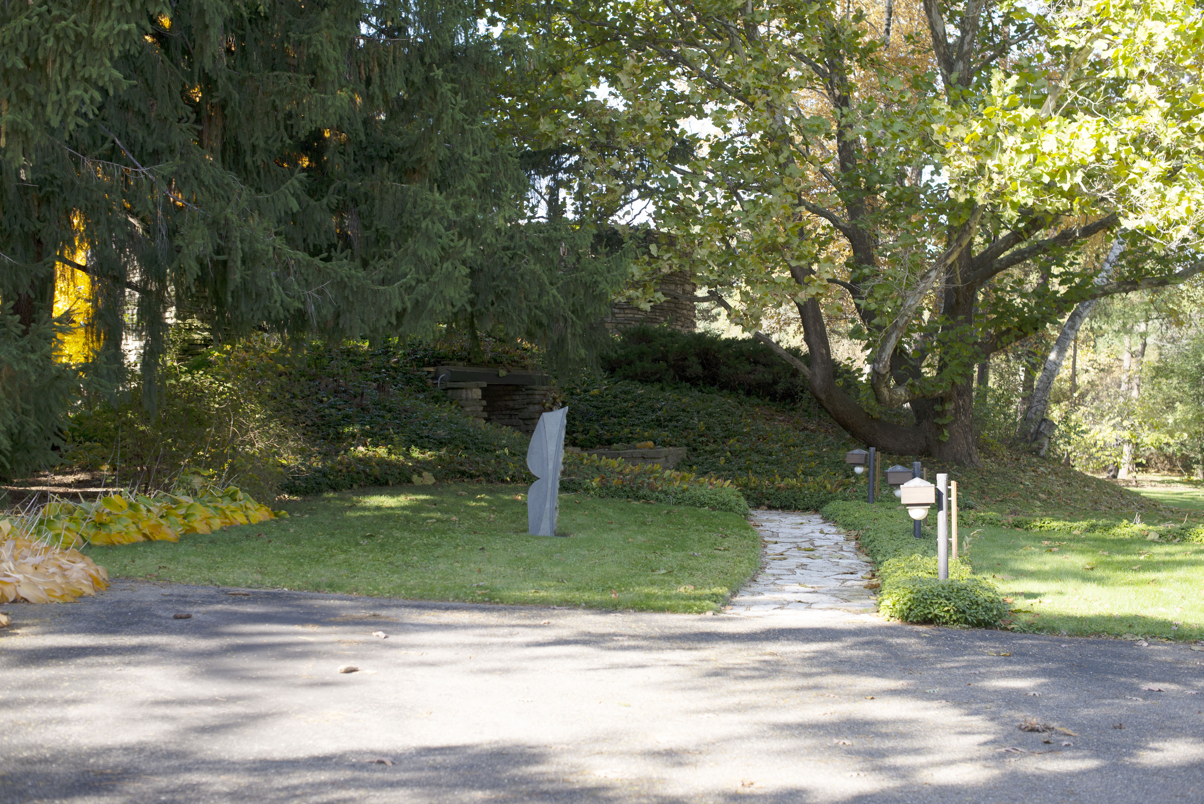
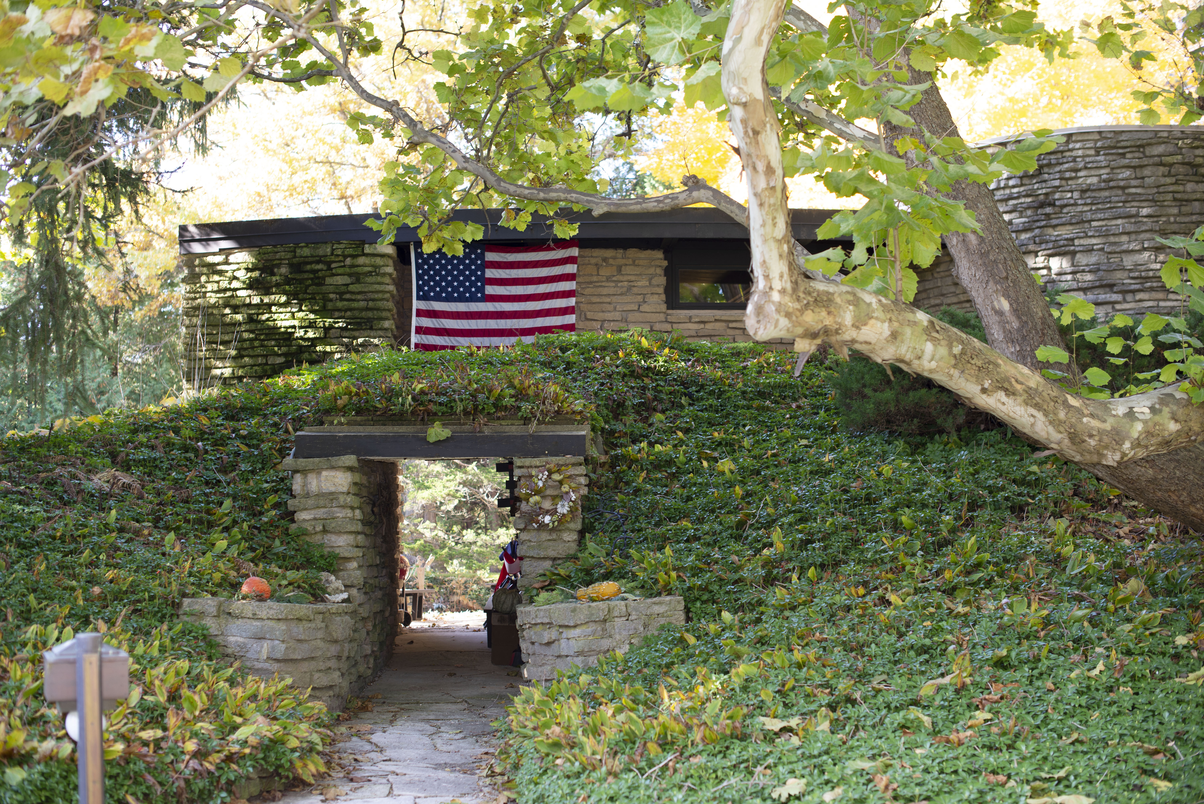
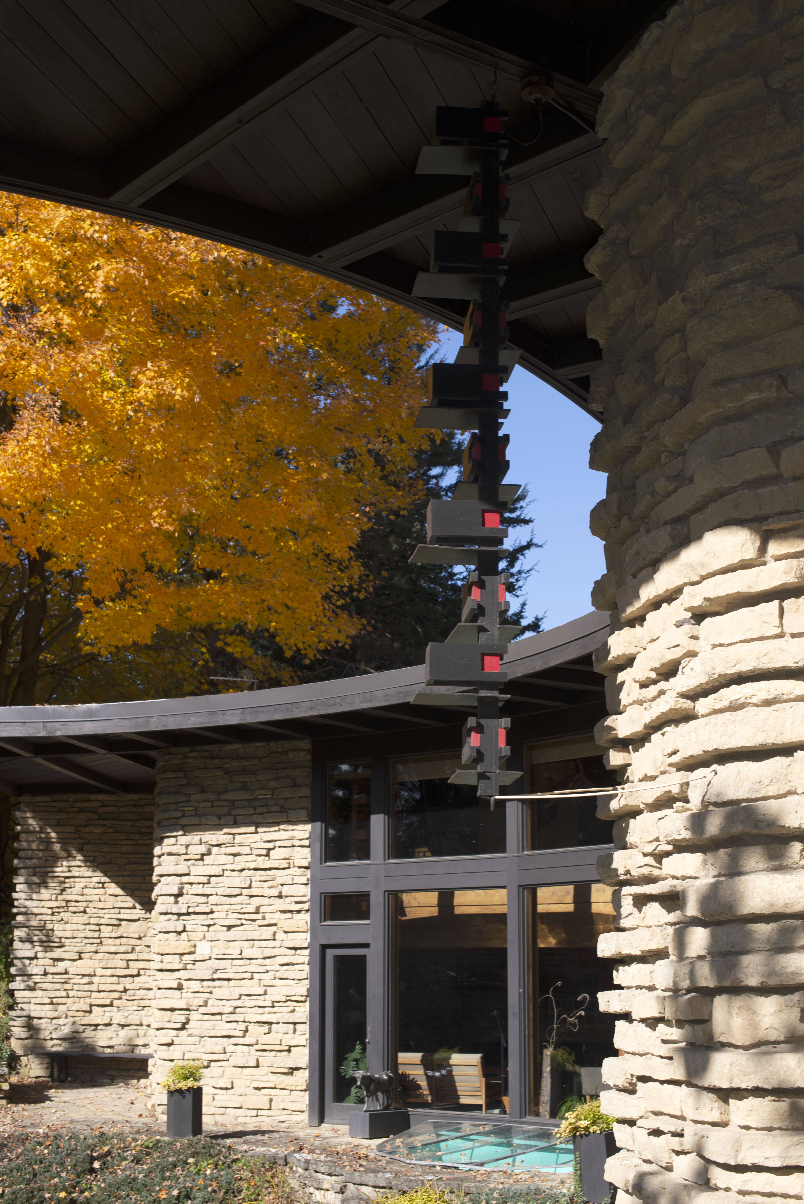
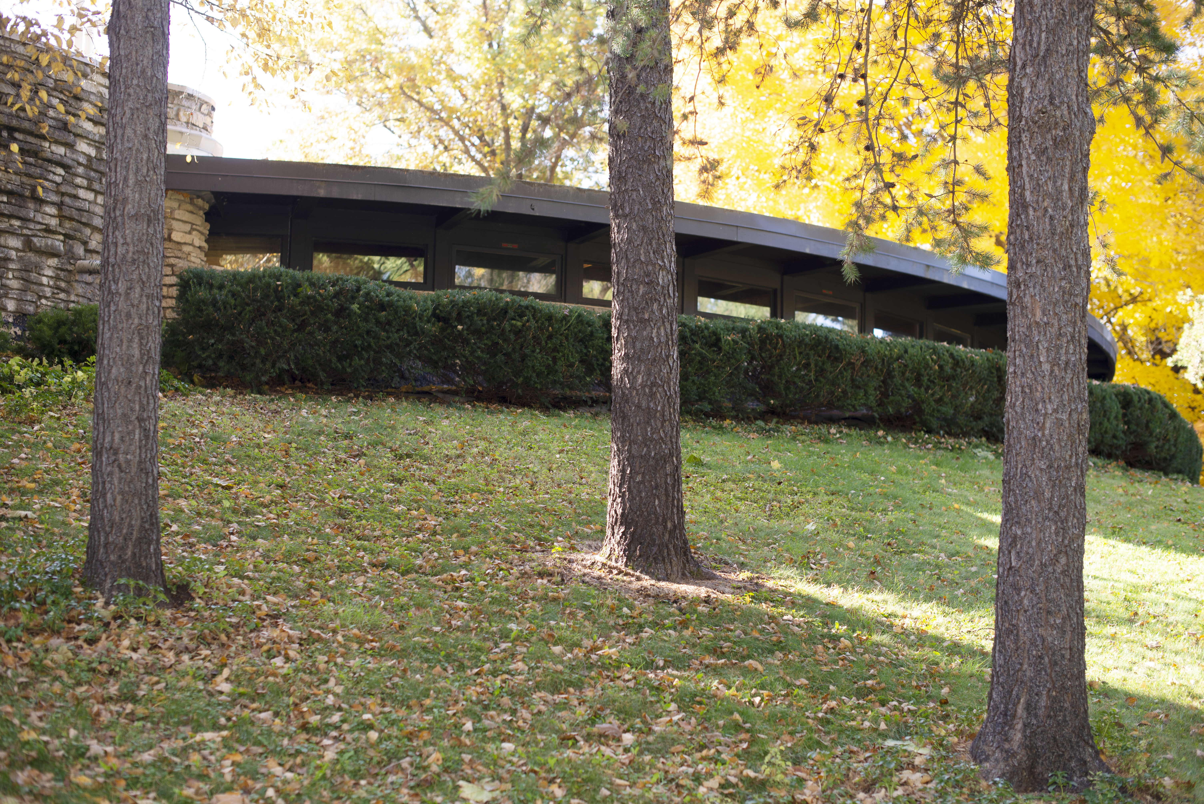
The Moores have taken the grounds to a place they have never been before, and the five-acre site sits surrounded but beautiful. The replacement for the concrete block barn/studio tastefully fits right in with the rest of the property.


Lessons
Lesson 1 - “Custom” is a dirty word. Use commercial anything before something custom. We had so much trouble getting the “custom” skylights completely watertight. They also cost more because everything had to be made special.
Lesson 2 - Check prior work managed by the person you pick to manage a project. Multiple university degrees and intelligence does not mean they are right for your project. Insist being involved with all major decisions. Make sure you are aware of the tradeoffs and possible risks.
Lesson 3 - Don’t have house concrete folks get near being those to complete a pool. Find a pool person.
There have now been, as of this writing, three periods in the life of this most incredible Frank Lloyd Wright designed home. Those times are defined by the Jacobs, Taylors and Moores. We have all had the incredible joy of living in such a home along with the responsibility of the stewardship.

The Moores – Please note: This is a private residence. Do not put a visit on your agenda before putting it on theirs.


Well Earned National and Local Landmark Status